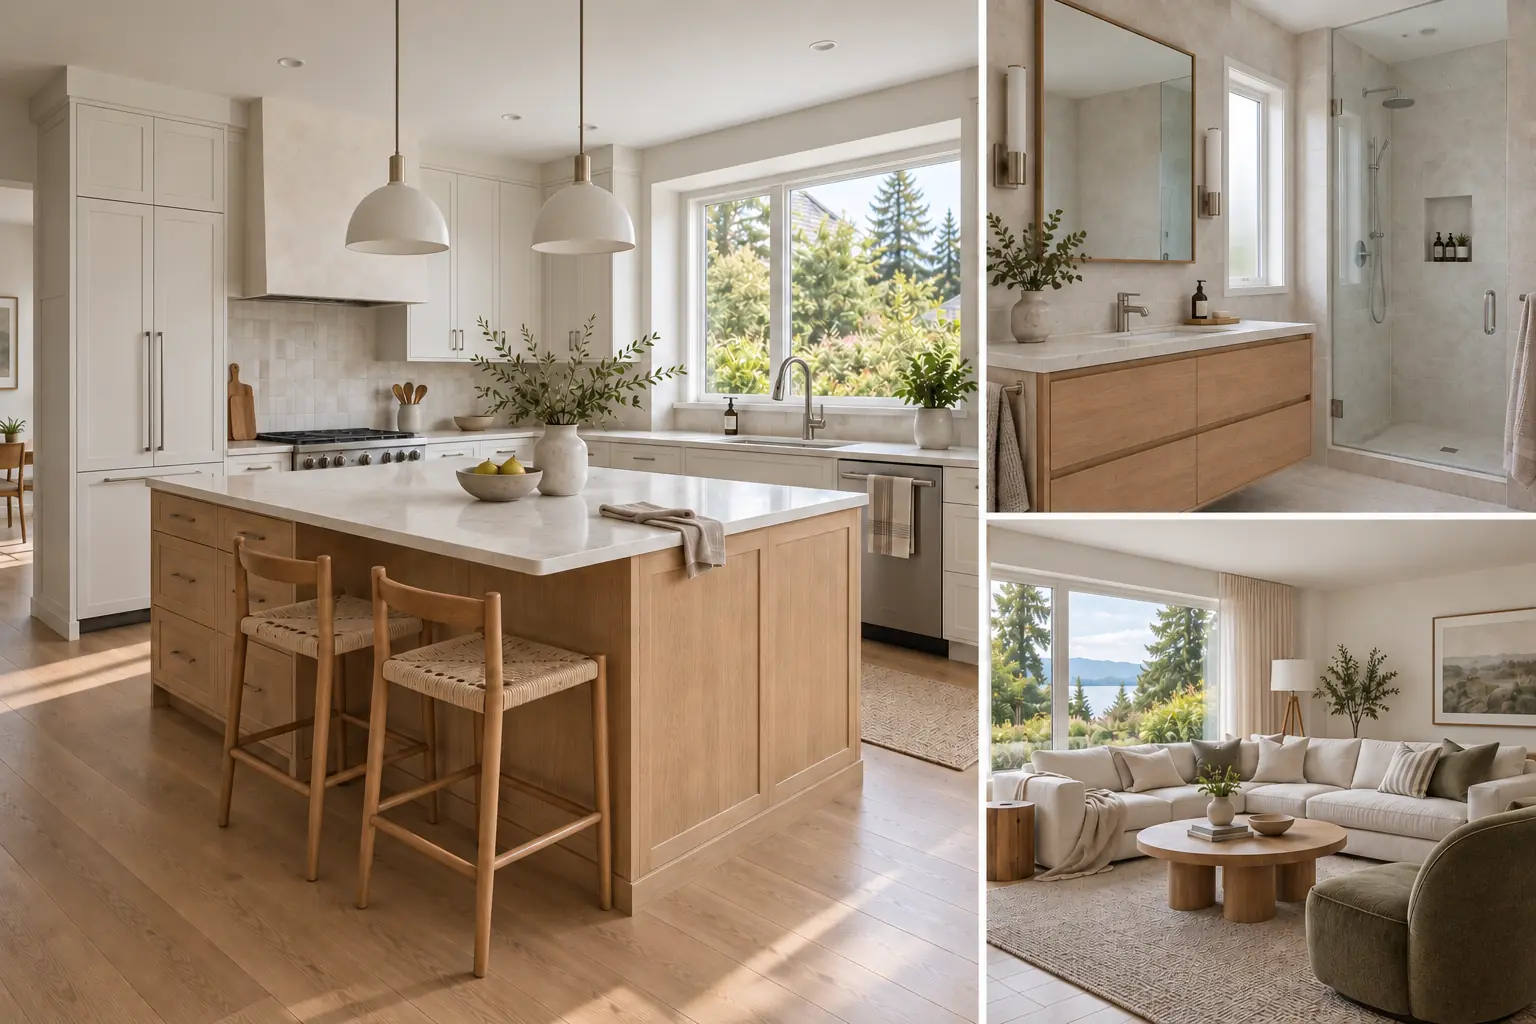
Homes
Residential renovations.
Updates for houses, condos and townhomes, from a single room to connected living spaces.
- Kitchens & main floors
- Bathrooms & ensuites
- Complete interior renovations
Residential & commercial · Lower Mainland, BC
From a single room to a complete interior, we bring your plans together with clear scope, careful coordination and attention to the finish.
Services
Explore the work we offer for homes, offices, shops and tenant spaces.
Homes
Updates for houses, condos and townhomes, from a single room to connected living spaces.
Business spaces
Interior improvements shaped around how your business uses the space, from customer-facing areas to everyday workspaces.
Selected work
Residential interiors, commercial fit-outs and exterior projects. Project photographs and design concepts are labeled with the stage and image type shown.
Interior finish work, connected spaces and architectural details.
Residential · Flooring
Completed floor + progress photos
Light-toned plank flooring was carried through the kitchen and adjoining living areas, creating a continuous surface around the home’s existing stone fireplace and distinctive octagonal windows.
Residential · Foyer details
Finish work shown
This foyer update brings the stair, decorative metalwork and lighting into one vertical composition. Progress views document the protected curved staircase and detailed tread finishing.
Residential · Basement planning
Renovation photo + design concept
A bright basement concept with laminate flooring, soft daylight and clear access to adjoining rooms.
Fit-out progress, custom features and coordinated finishing work.
Commercial · Interior fit-out
Active construction + near-finished stage
Progress photographs show an open commercial interior moving from active construction toward finished partitions, hard-surface flooring and suspended-ceiling lighting.
Commercial · Custom feature
Work in progress
A custom oval island and matching service counter use integrated lighting to define their forms within a commercial interior.
Paver walkways, patios and outdoor surfaces at residential properties.
Residential exterior · Selected examples
Examples from multiple residential properties
These examples show how paver work can improve front access and usable outdoor areas at different residential properties.
About CYK
CYK Construction Ltd. brings renovation and trade experience together in one crew. We work with homeowners, business owners and property managers, with attention to the details that make a space work for the people using it. Project communication is available in English and Chinese.
Serving Vancouver (including East Vancouver), West Vancouver, North Vancouver, Richmond, Burnaby, Surrey, Coquitlam, Langley and nearby Lower Mainland communities.
How CYK works
What happens after you get in touch.
Tell us what you want to change and where the project is. Share your budget and timing if you have them.
We review the property, drawings, access, occupancy or business hours, and any strata, landlord, permit or trade requirements.
We document scope, pricing, exclusions, payment milestones and the schedule, and confirm who will approve finishes and changes.
We coordinate the work, document approved changes and review completion with you.
Before work begins, confirm the insurance documents, trade credentials and written warranty terms that apply to your project with CYK.
Start your project
Tell us what you want to change and how to reach you. We’ll discuss the scope, next steps and what we need to prepare an estimate.